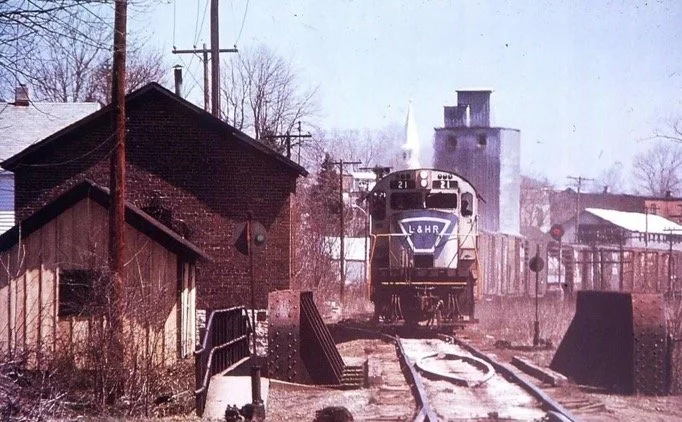
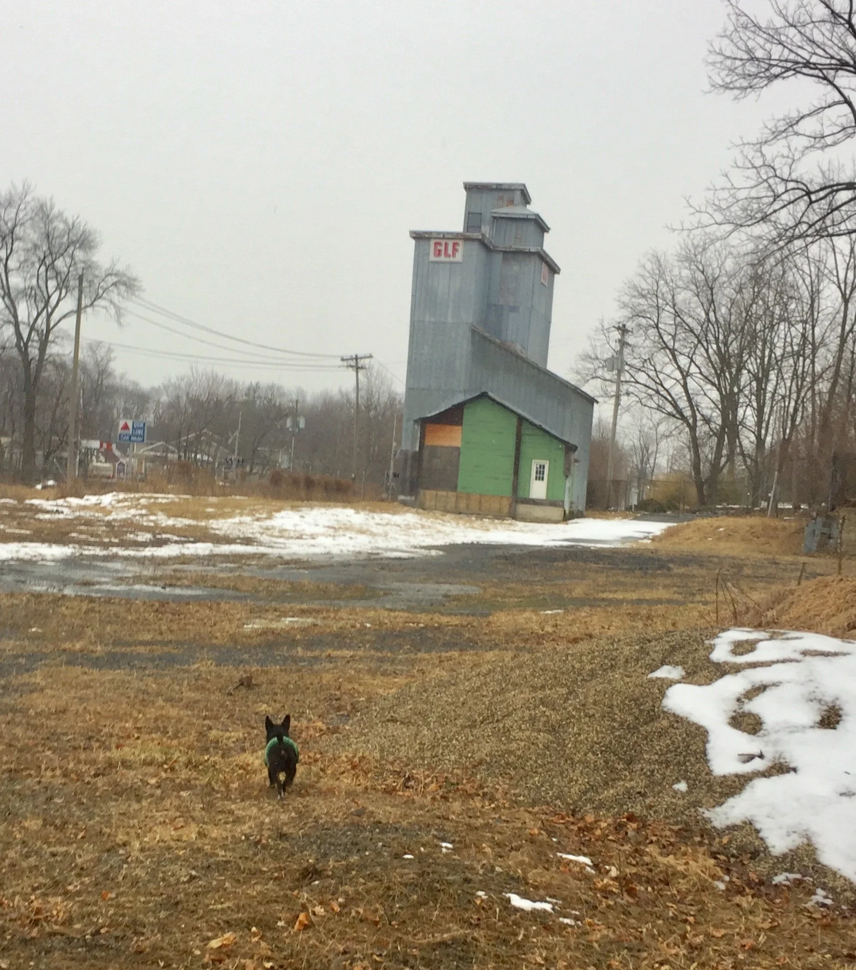
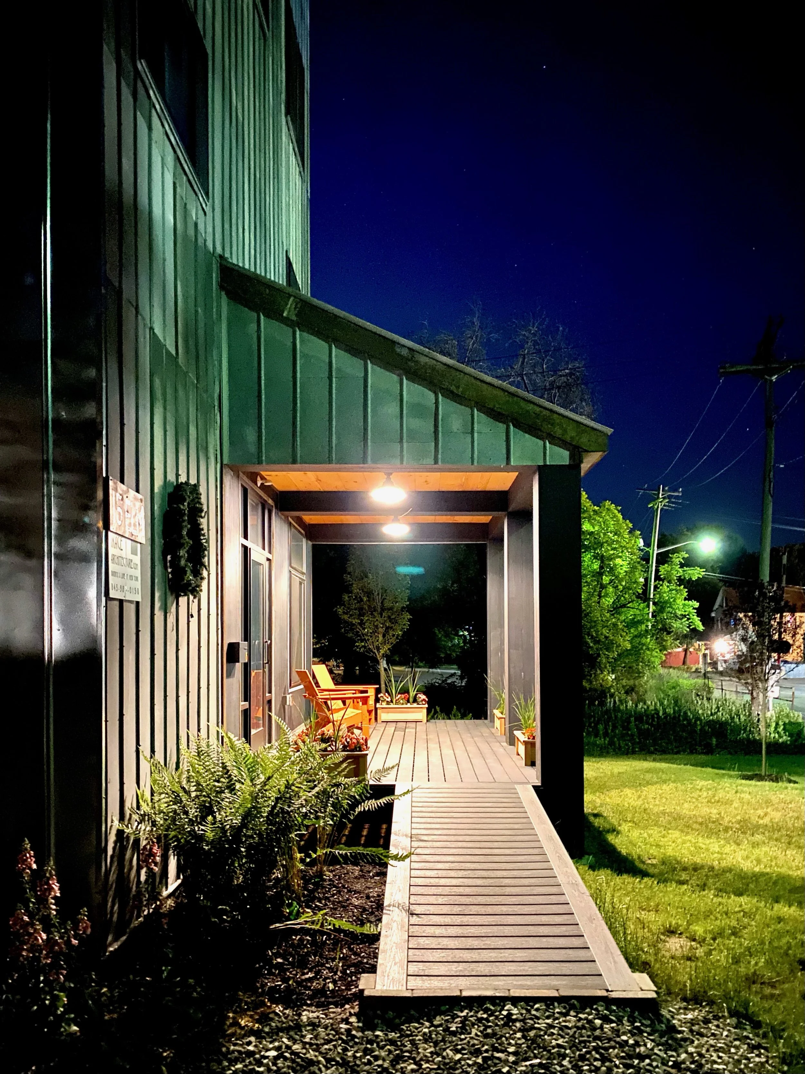
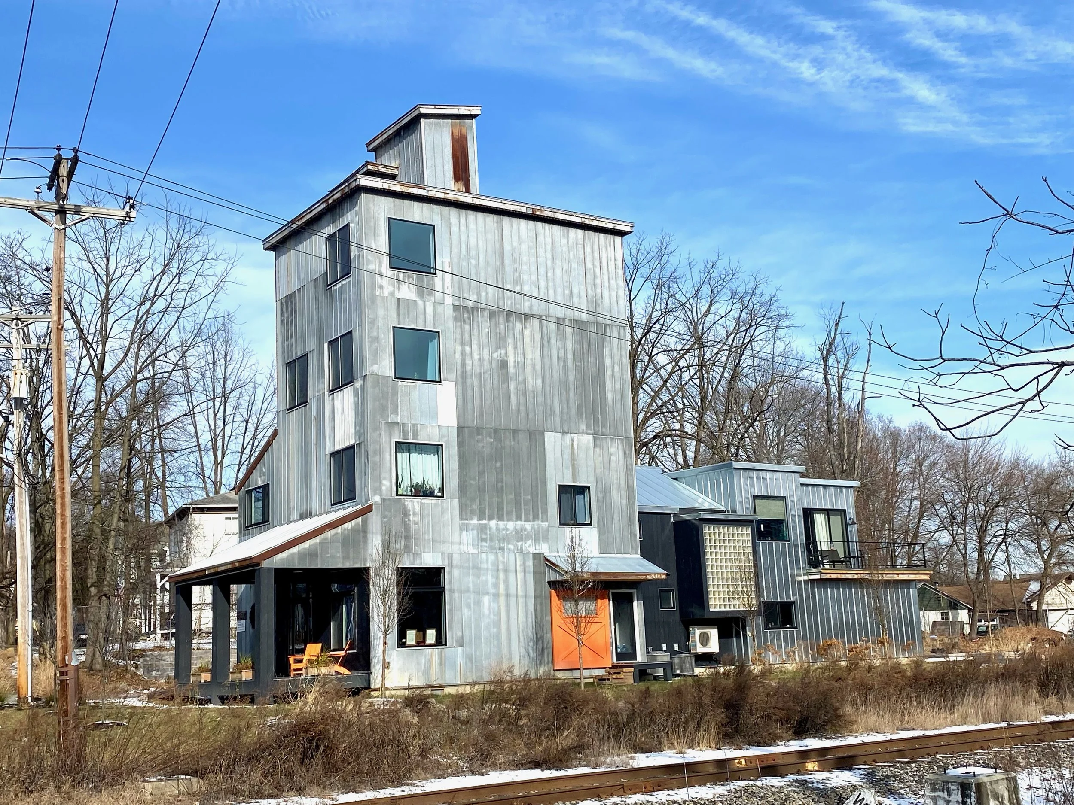
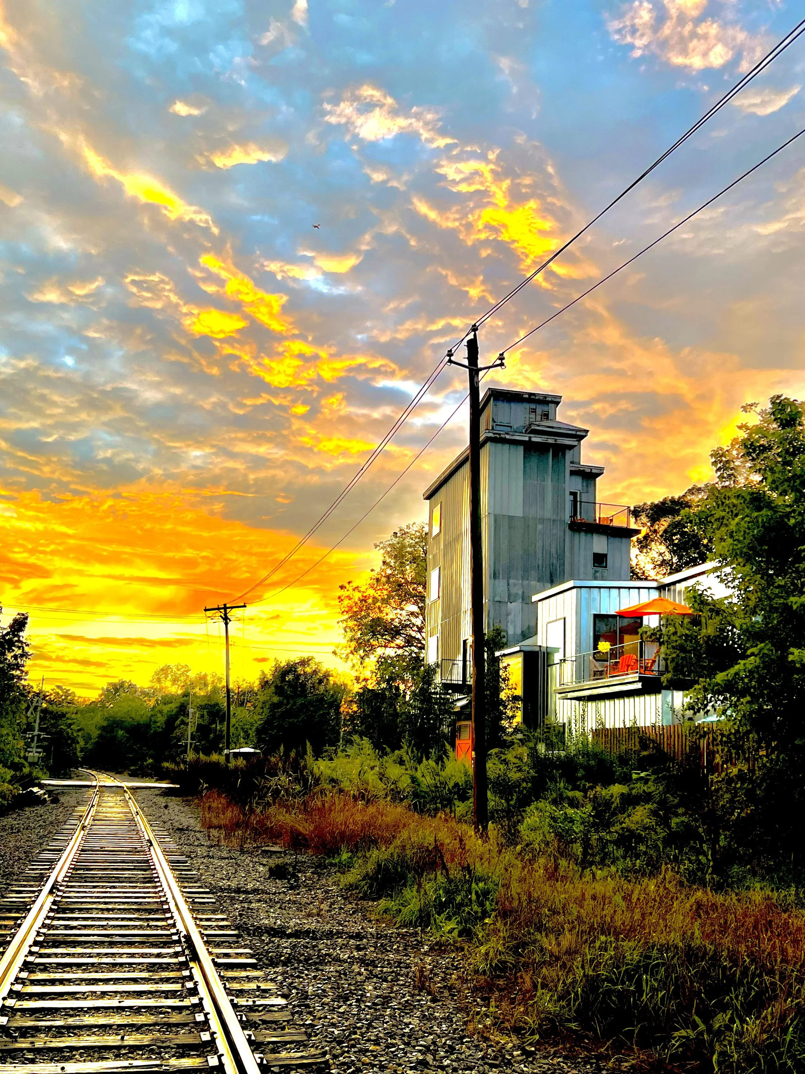
Prior to the 1860s, this section of the Village was open acreage and meadowlands. When the railroad built its line through the village, it sliced diagonally through this property. Instantly turned the tract into prime commercial real estate because businesses could build sliding tracks right up to their structures to drop off bulk goods. The land was partitioned precisely to service heavy freight for things like lumber, coal, and feed with large open sheds being built along the track side of the property.
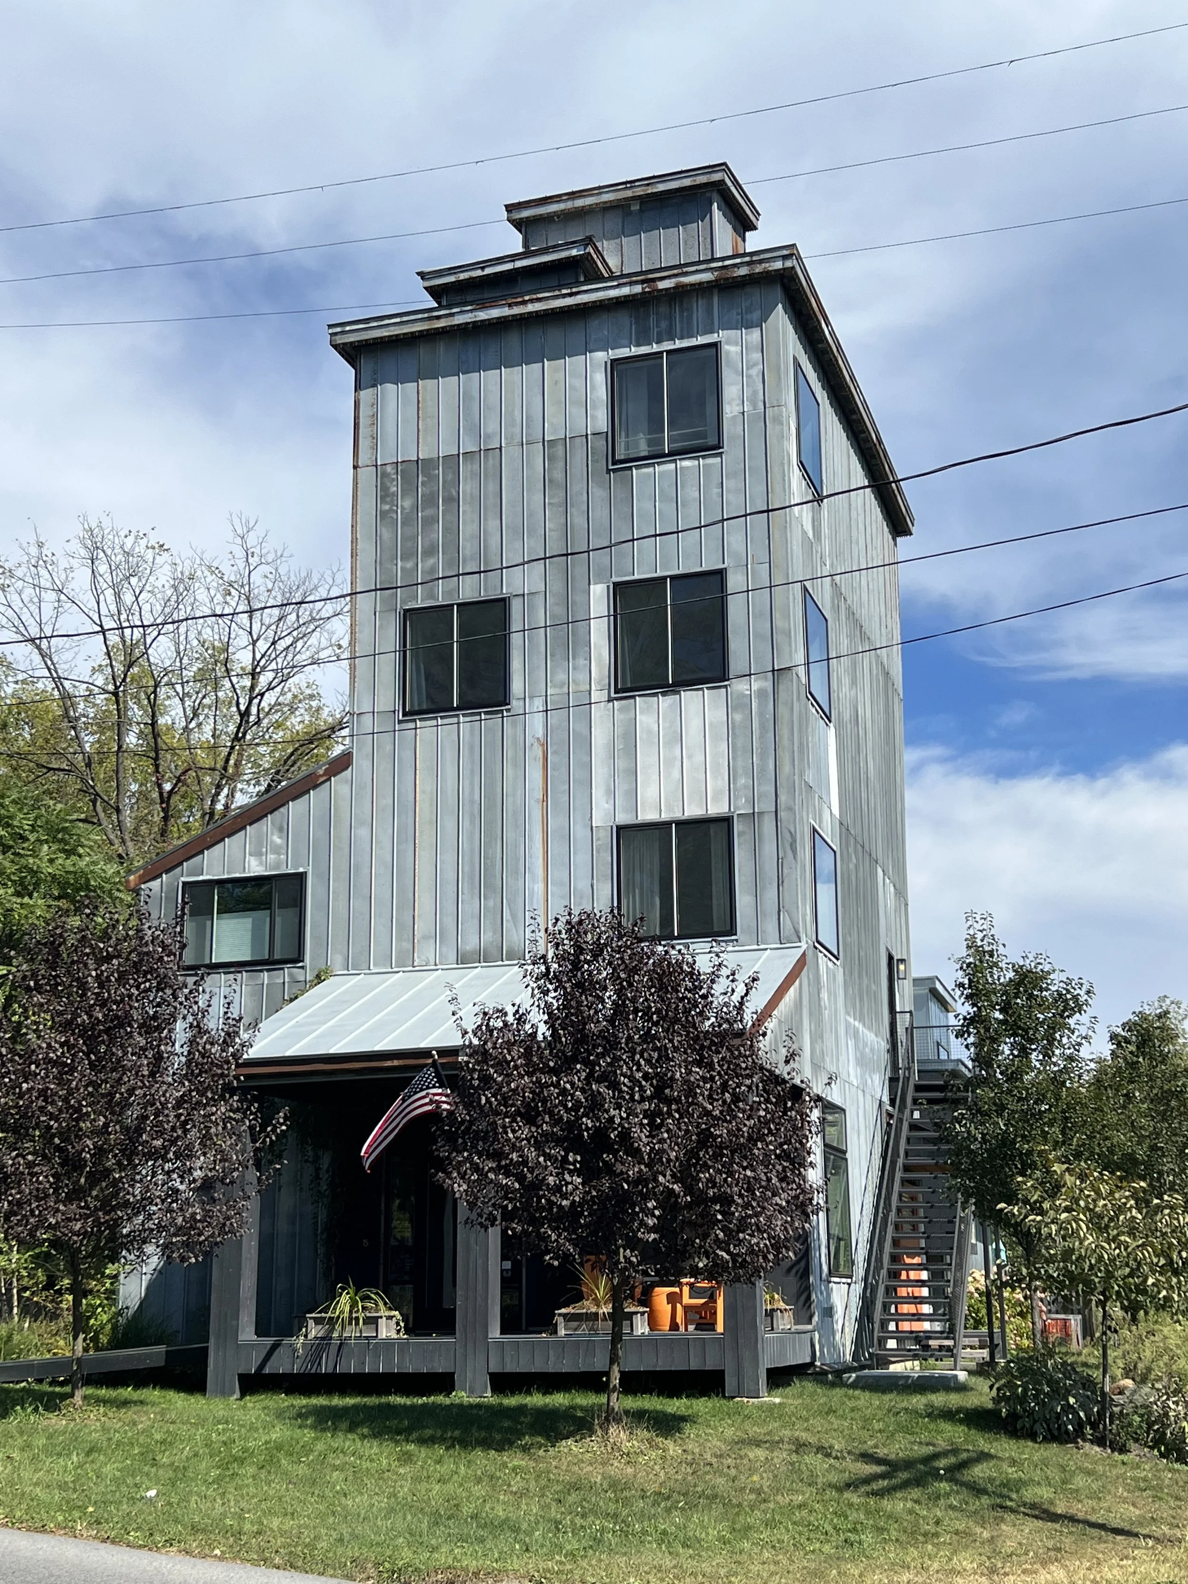
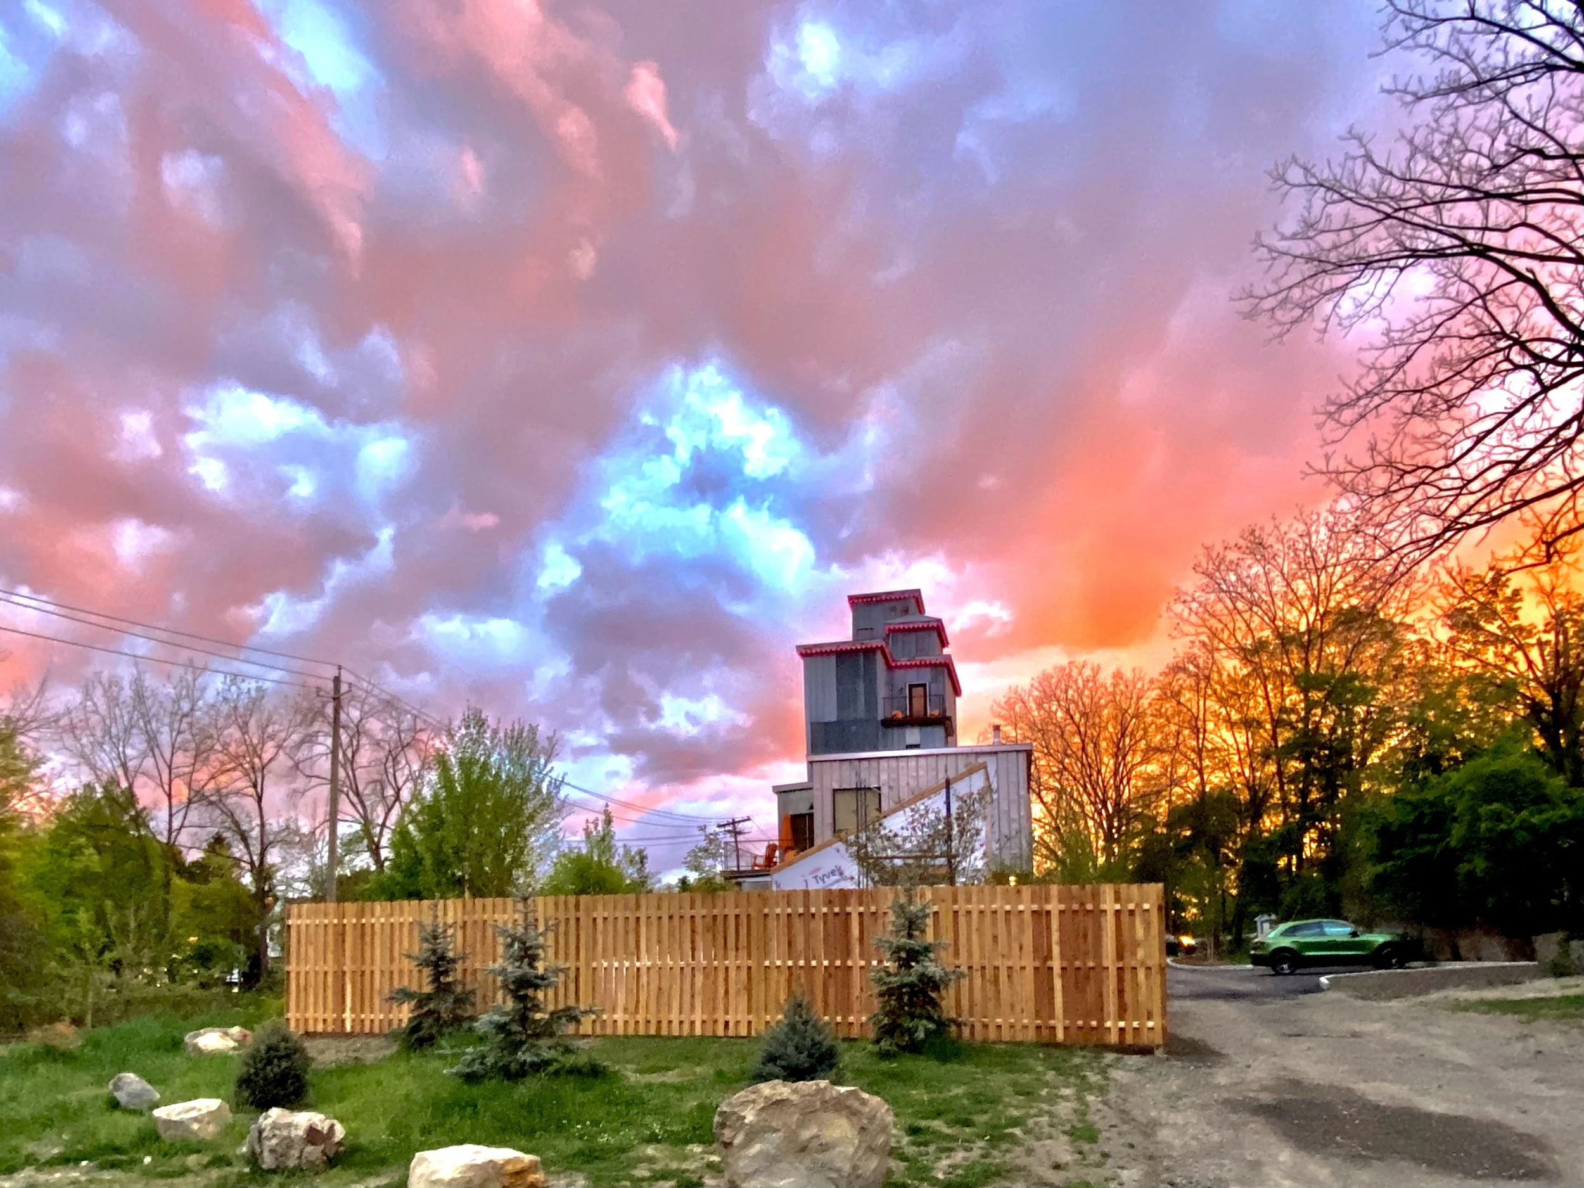
In the 1930s, the towering vertical tower as grain and coal elevators, designed to utilize gravity to drop grain down into trucks and local farmer’s wagons.
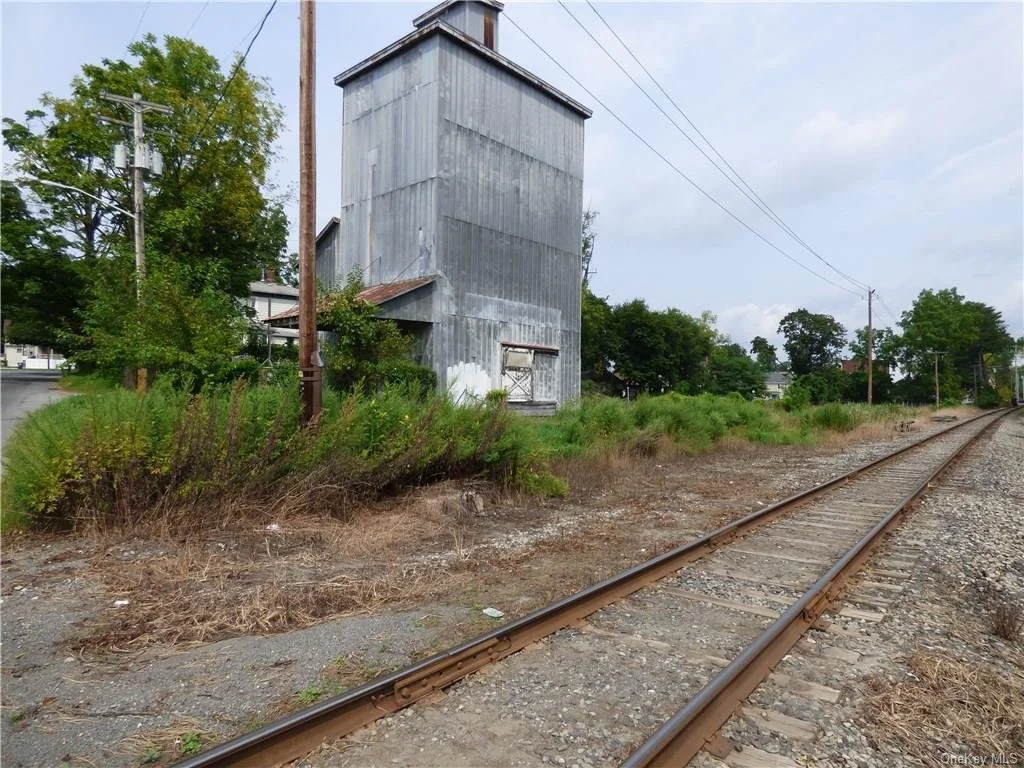
The property operated as the Warwick Valley Feed & Grain from the 1970s through 2013, when the property (not business) was sold to a local investor. At this point the out buildings still existed which were completely dilapidated and the tower building had fallen into deep disrepair.
The grain tower stands as the last remaining structure from a series buildings that had been inactive for over a decade, once served by the Lehigh-Hudson railroad. Given its prominent position in a historic area, there were many concerns local developers would tear down the tower. Local architect Joseph Irace purchased the property to use as a headquarters for his architecture firm, and also creating his living space for he and his family.
The primary goal was to restore the 80 year old landmark while preserving its original shape, timber, steel frameworks, and exterior finishes.
The structure features a 30×30 footprint with four open shafts that extend vertically up four stories, where the grain storage and pully elevator systems were used. Remnants of the shafts and original footprint of the four silos contribute to the architectural details.
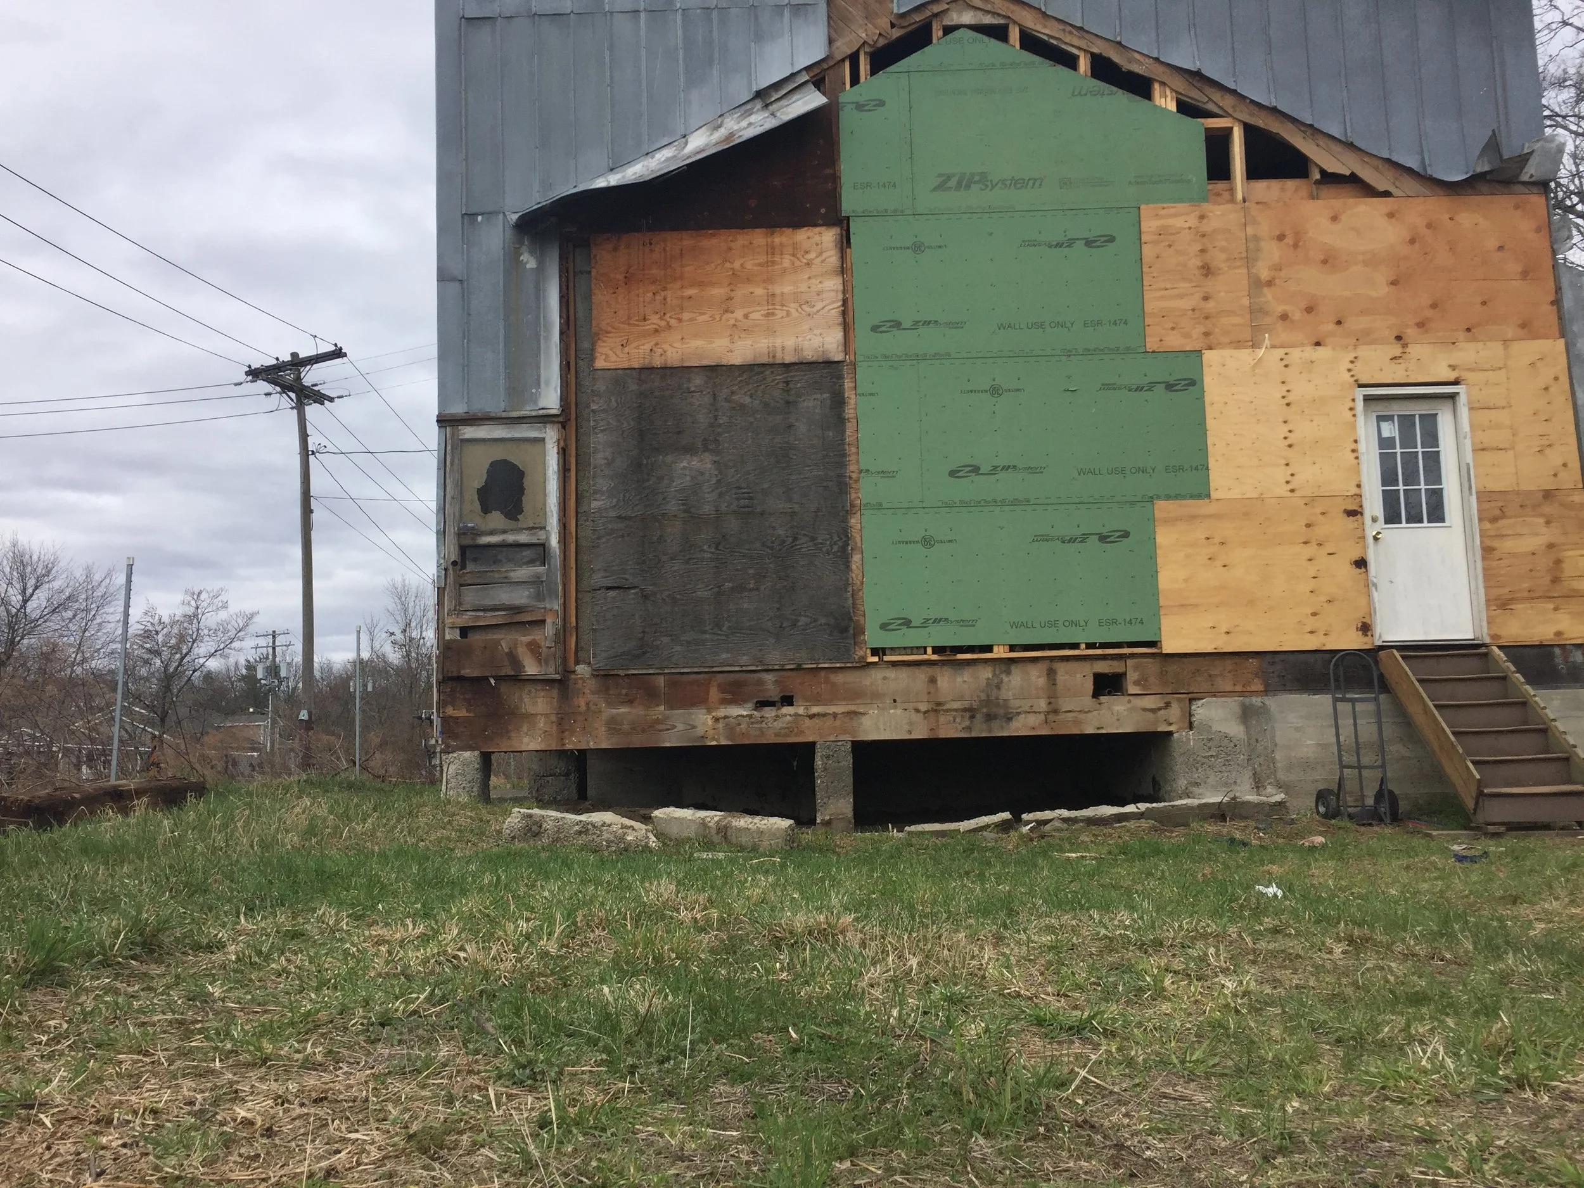
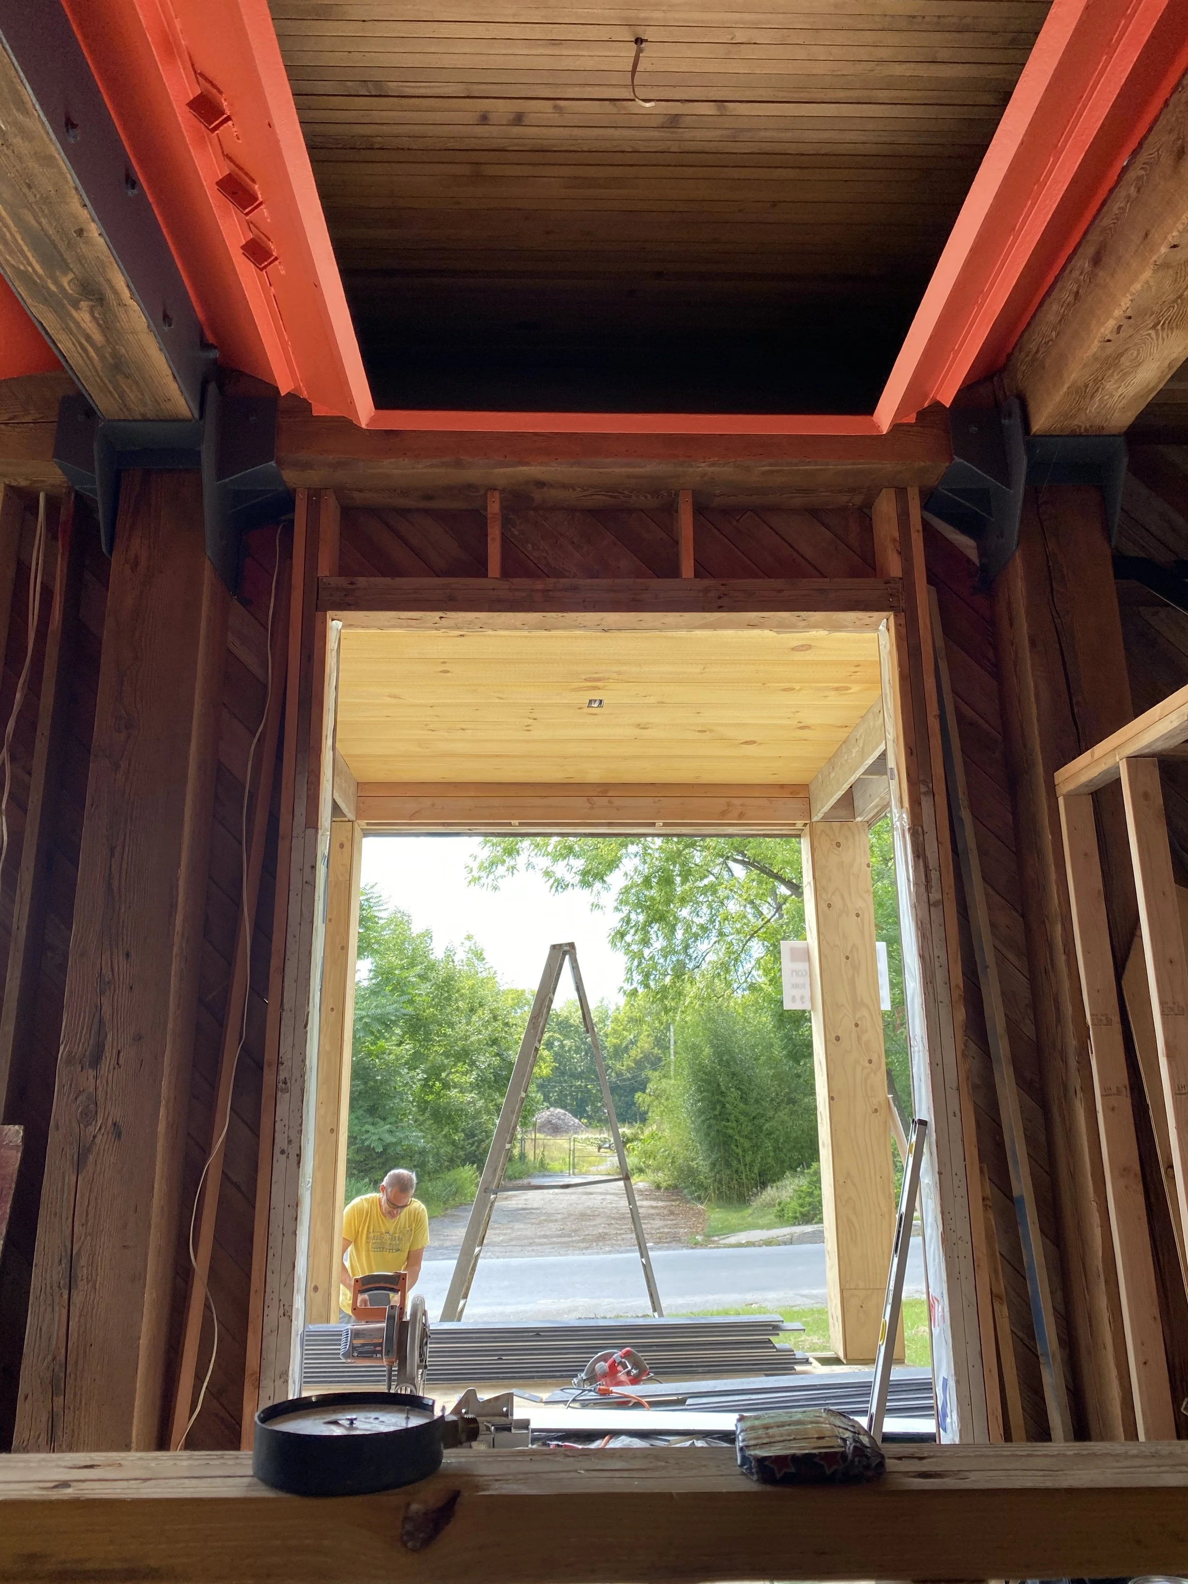
To make use of the existing grain shafts and add floors, carpenters utilized mountain climbing gear and block and tackle pully systems. in order to remove the walls of the silos in order to put in floors. The original chute distribution boxes and antique timber have been carefully restored and displayed within the Irace Architecture office space. Other reclaimed materials, such as metal siding have also been integrated into interior design details.
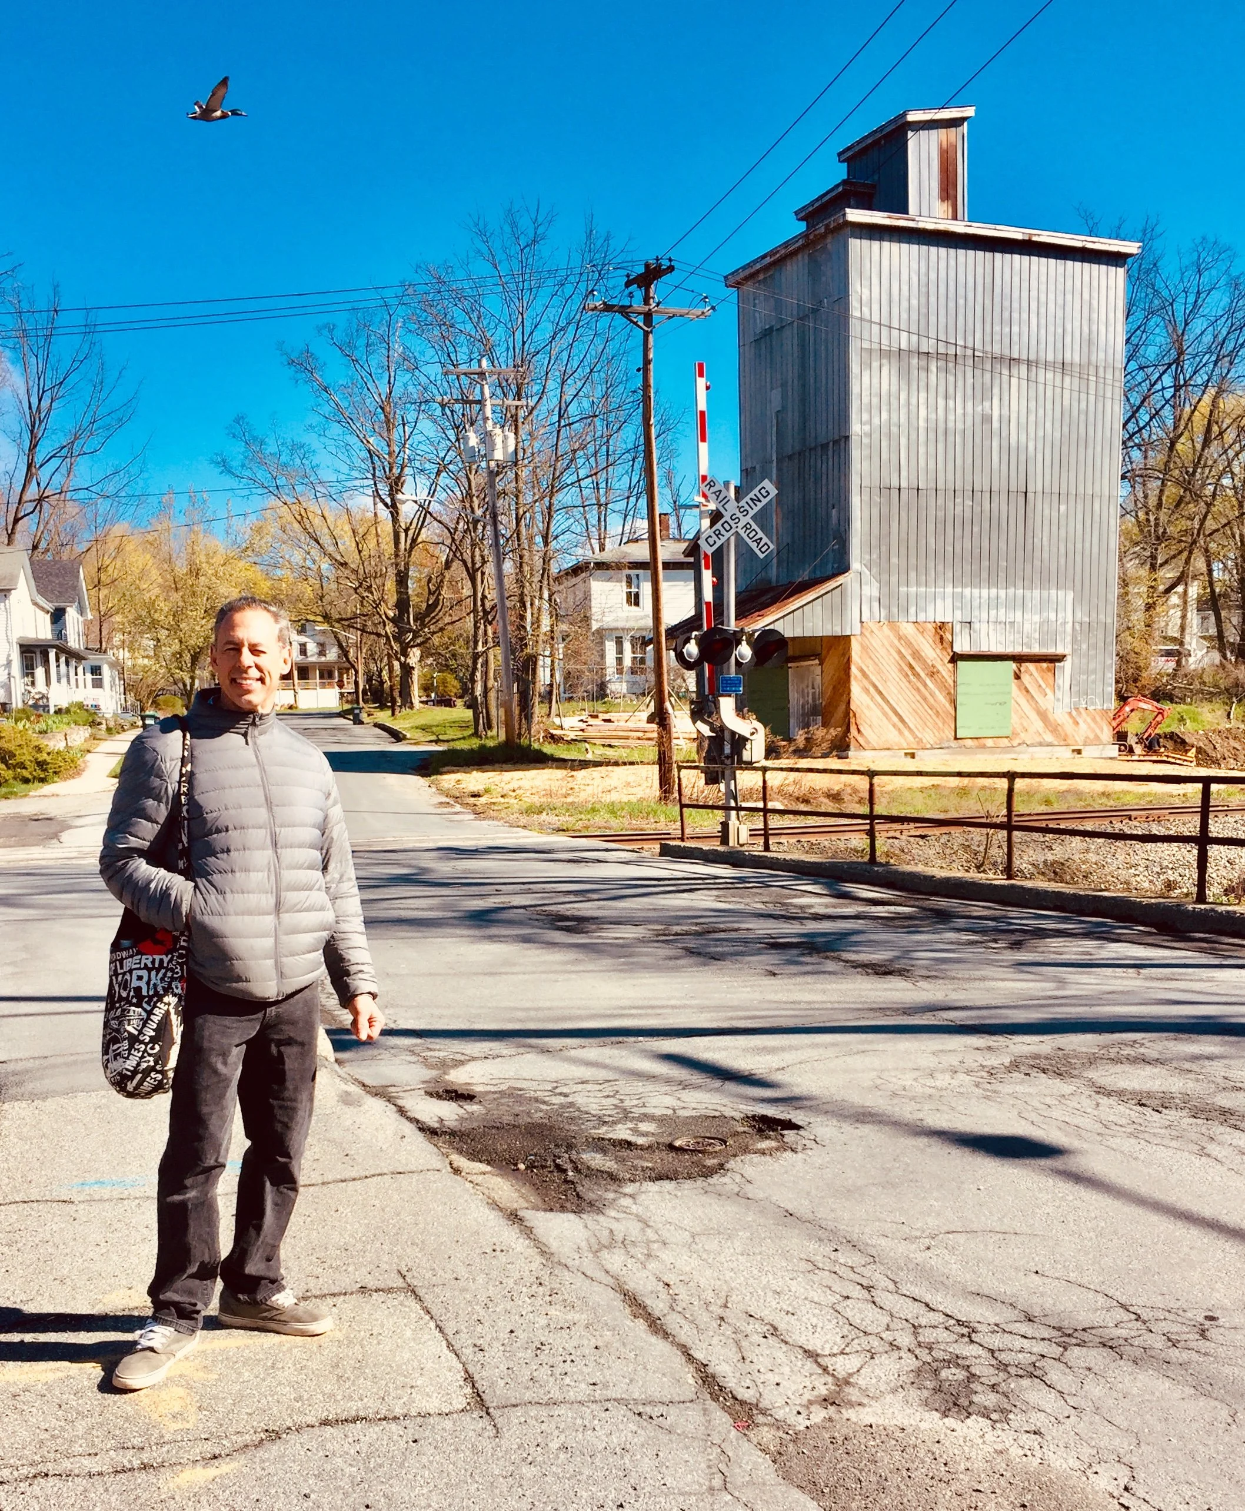
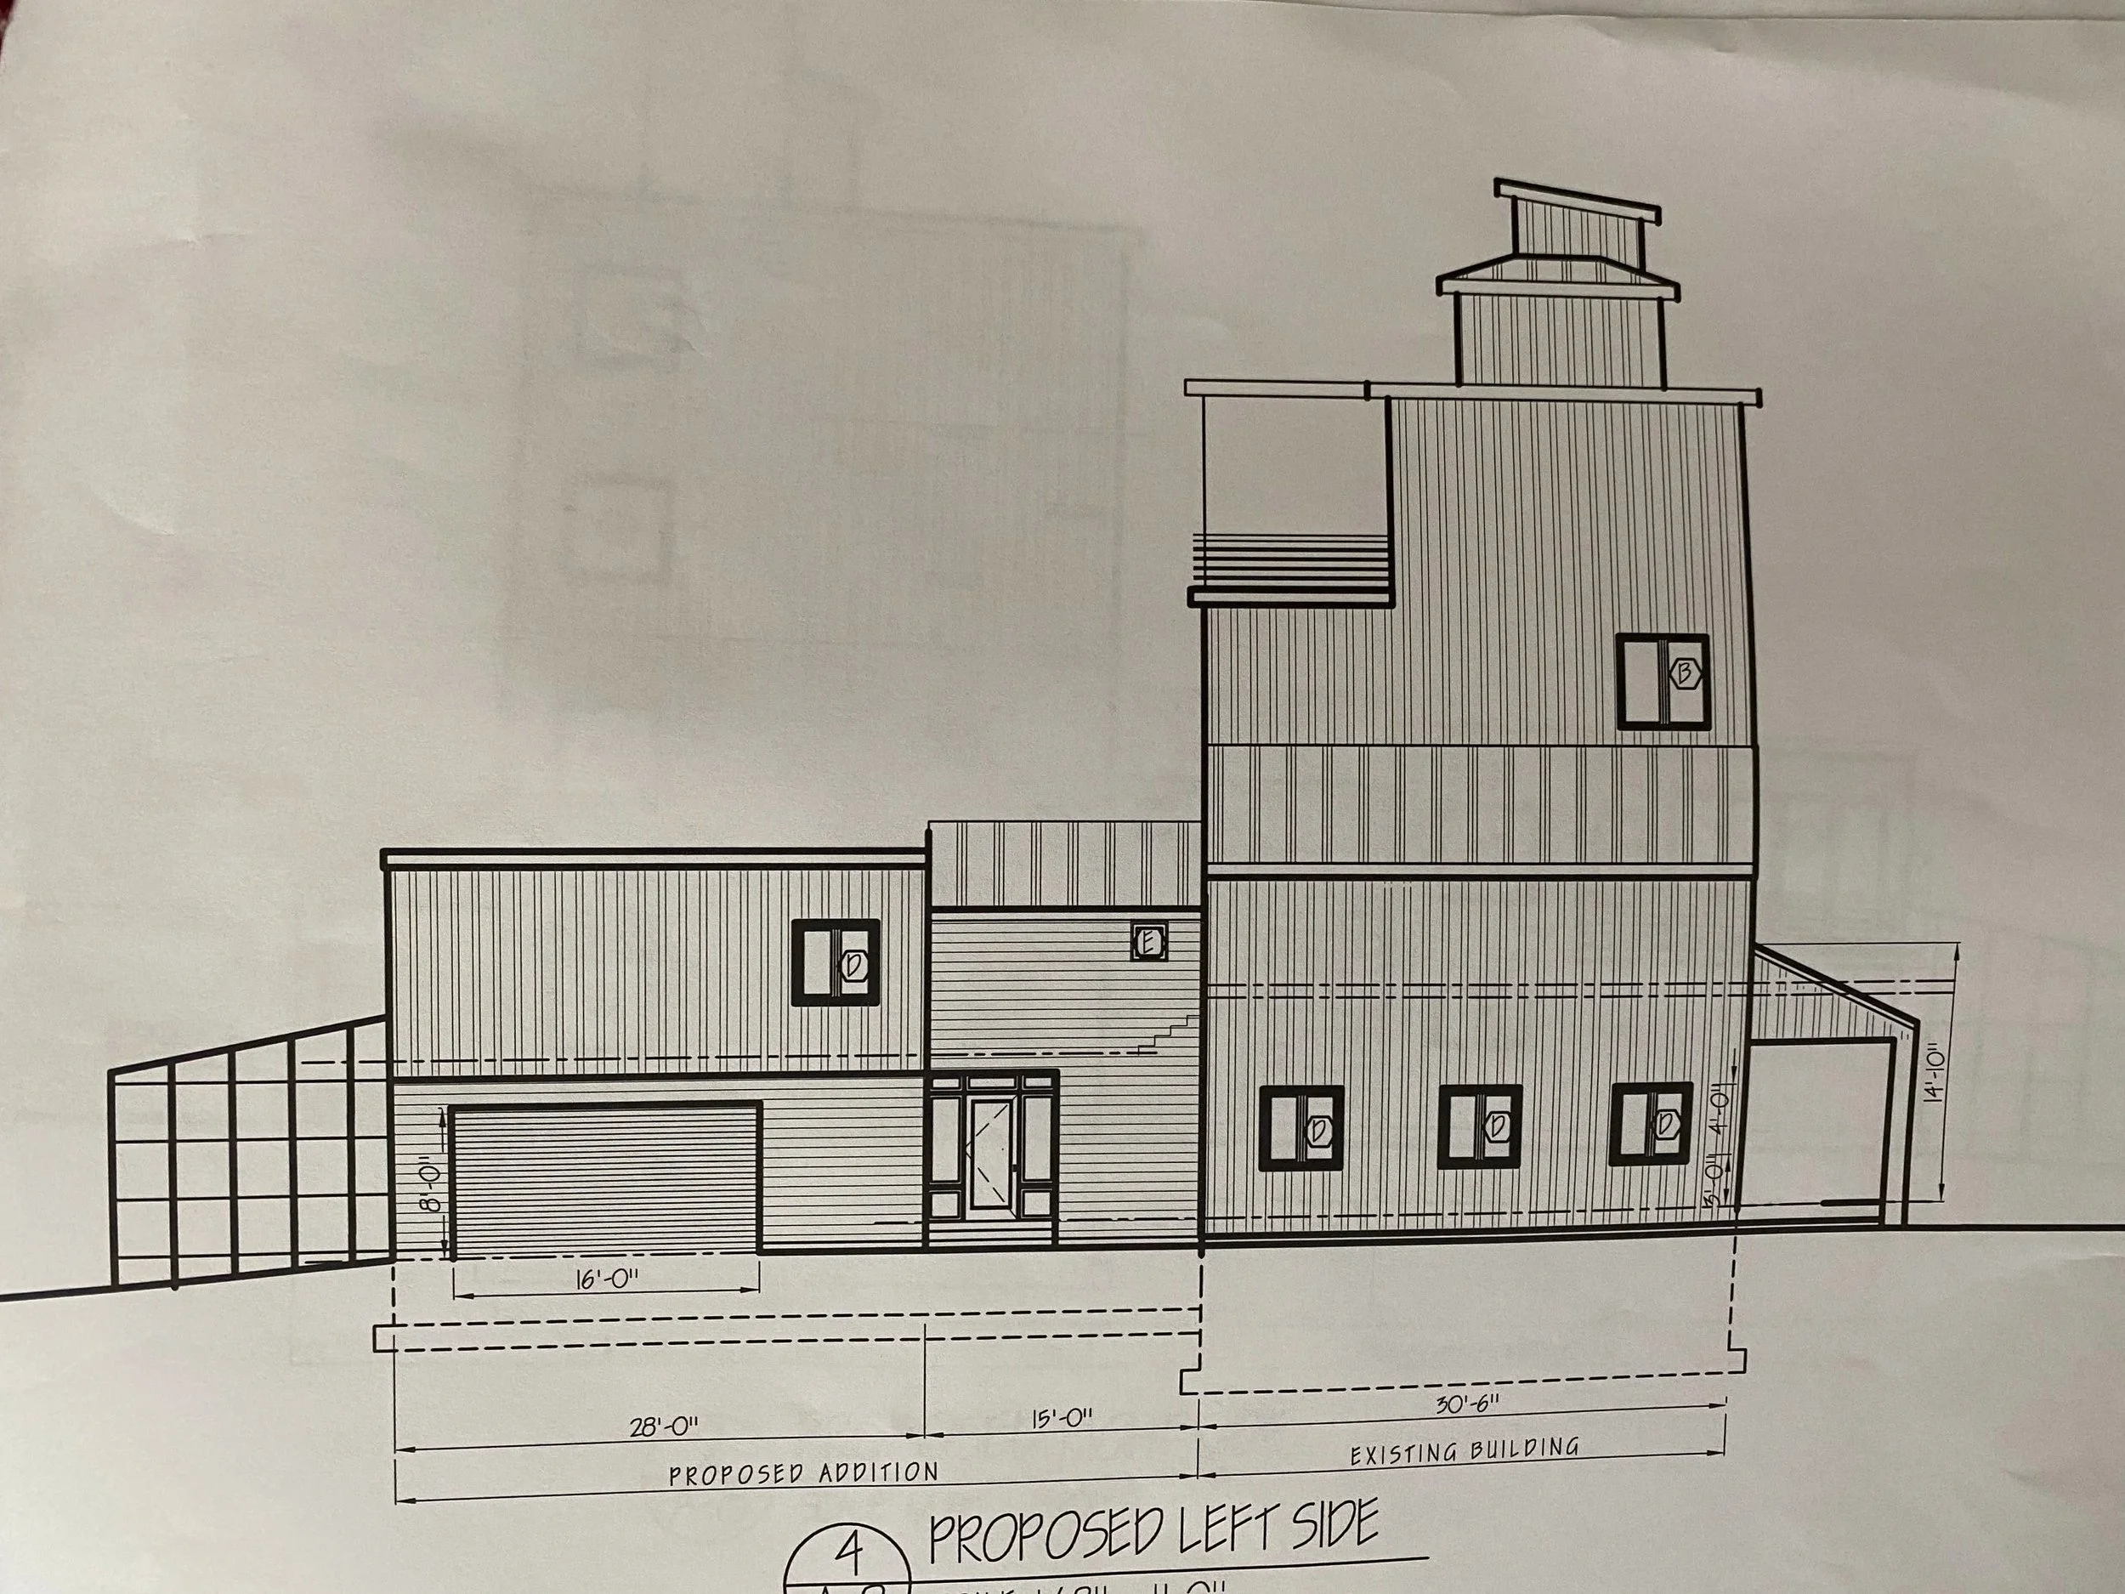
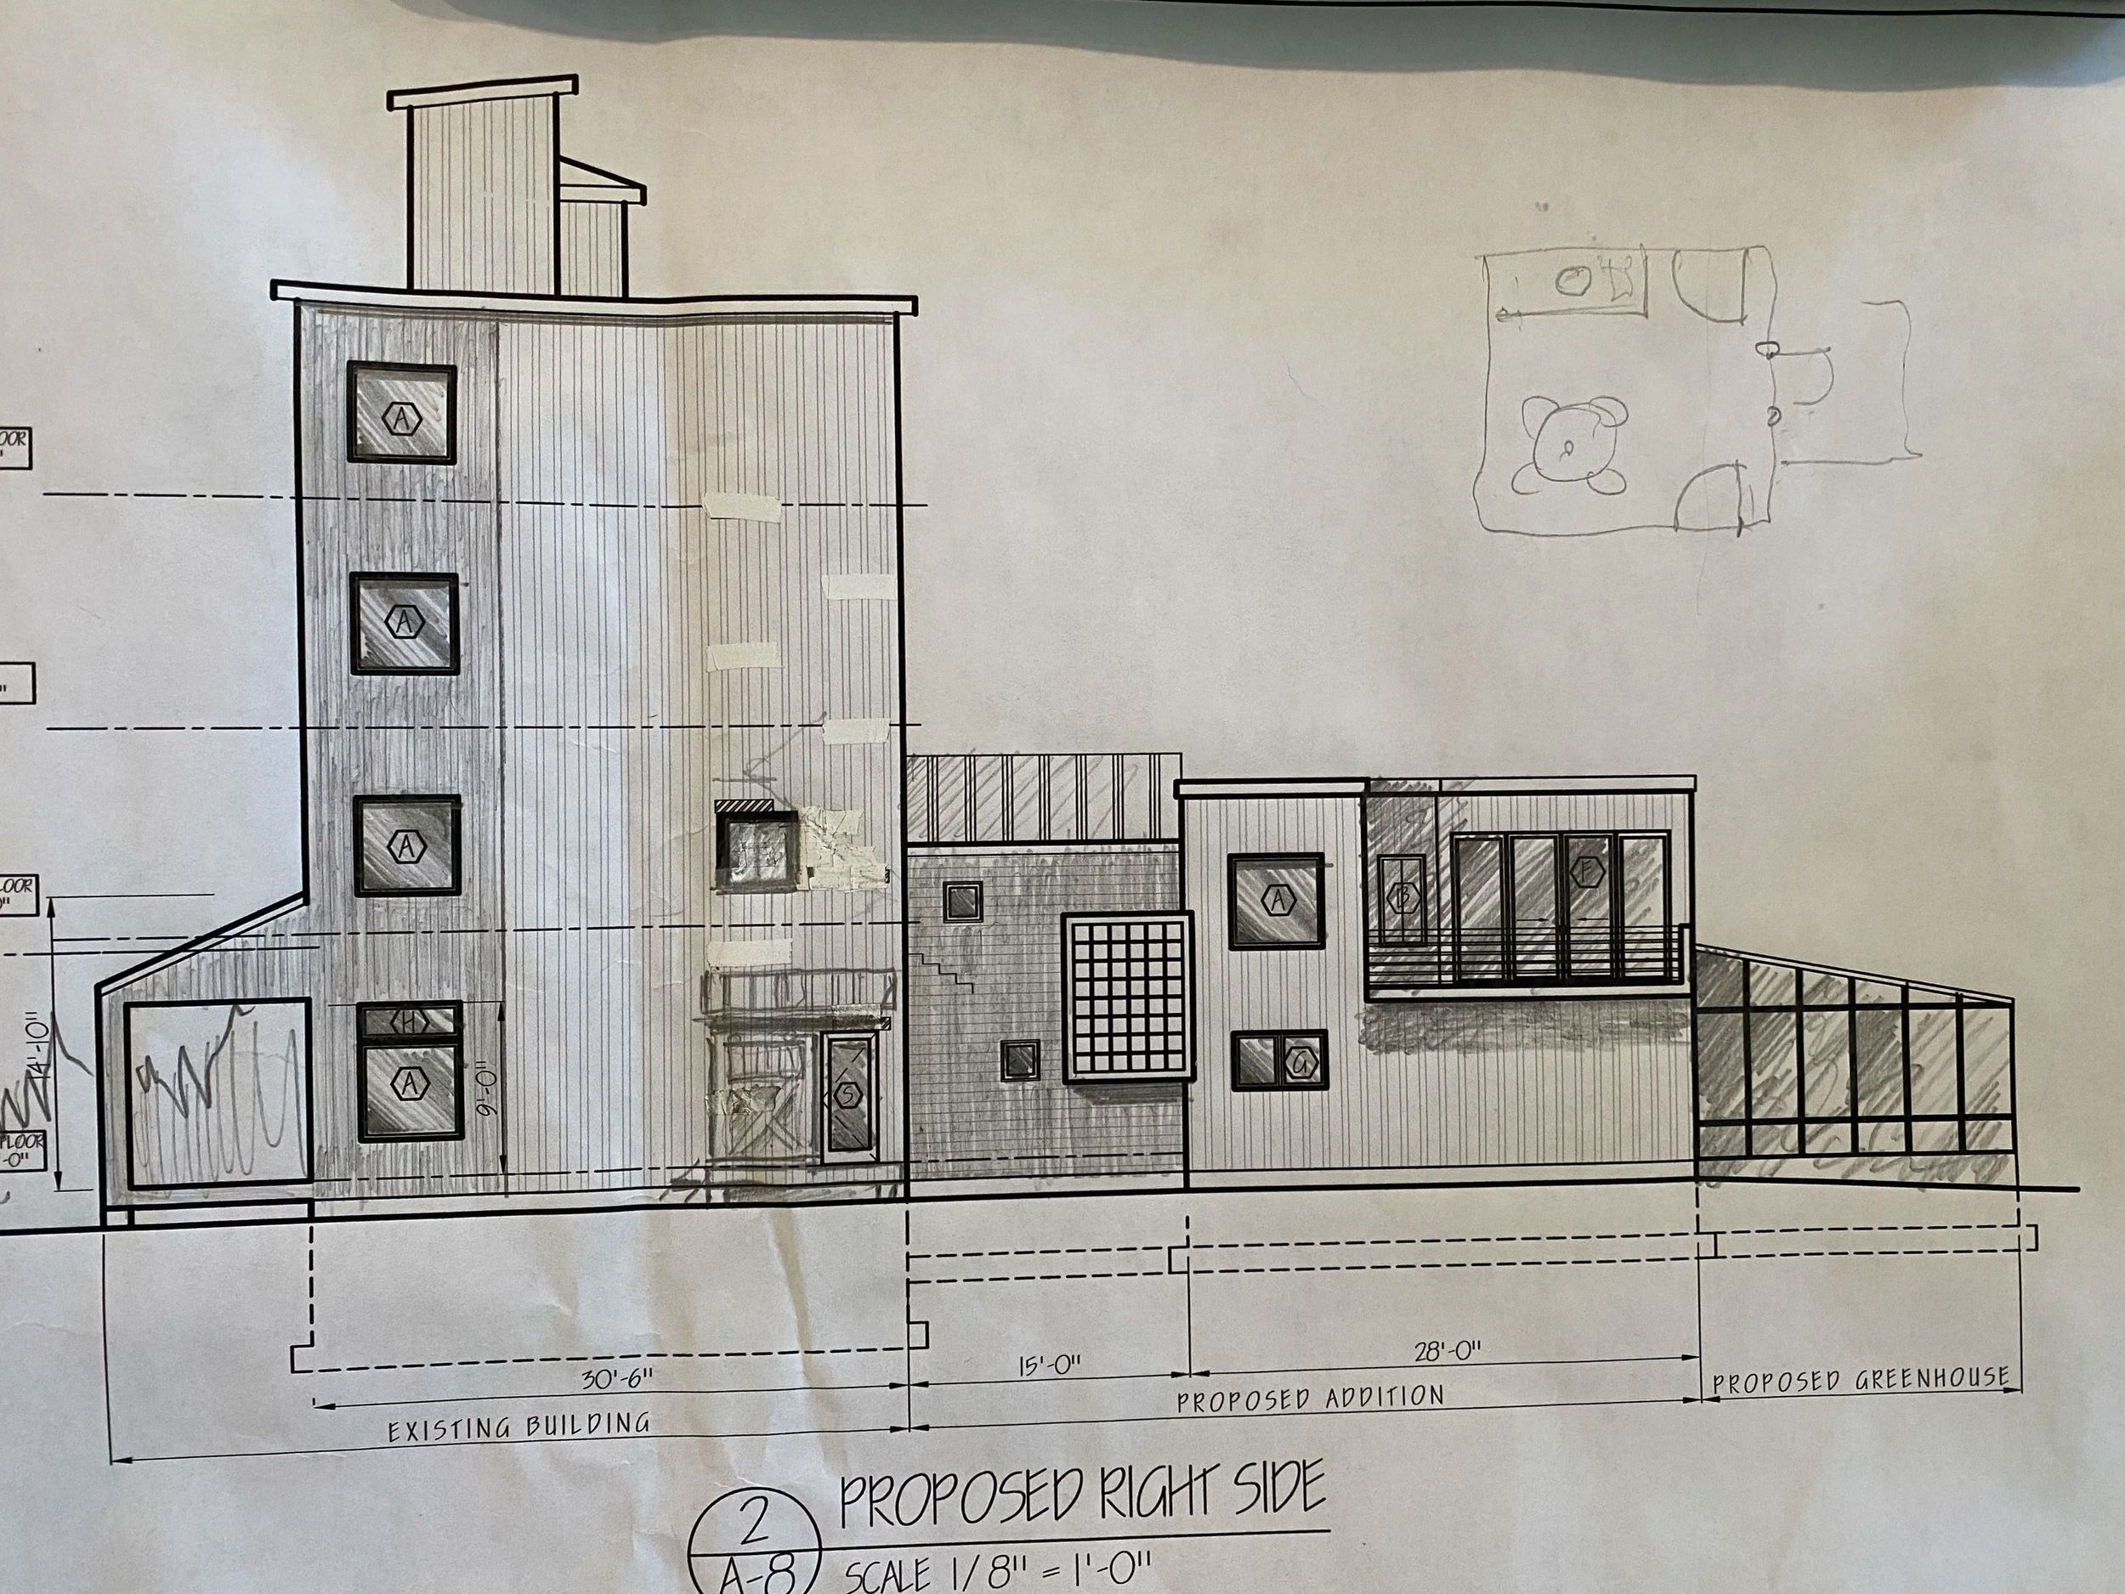
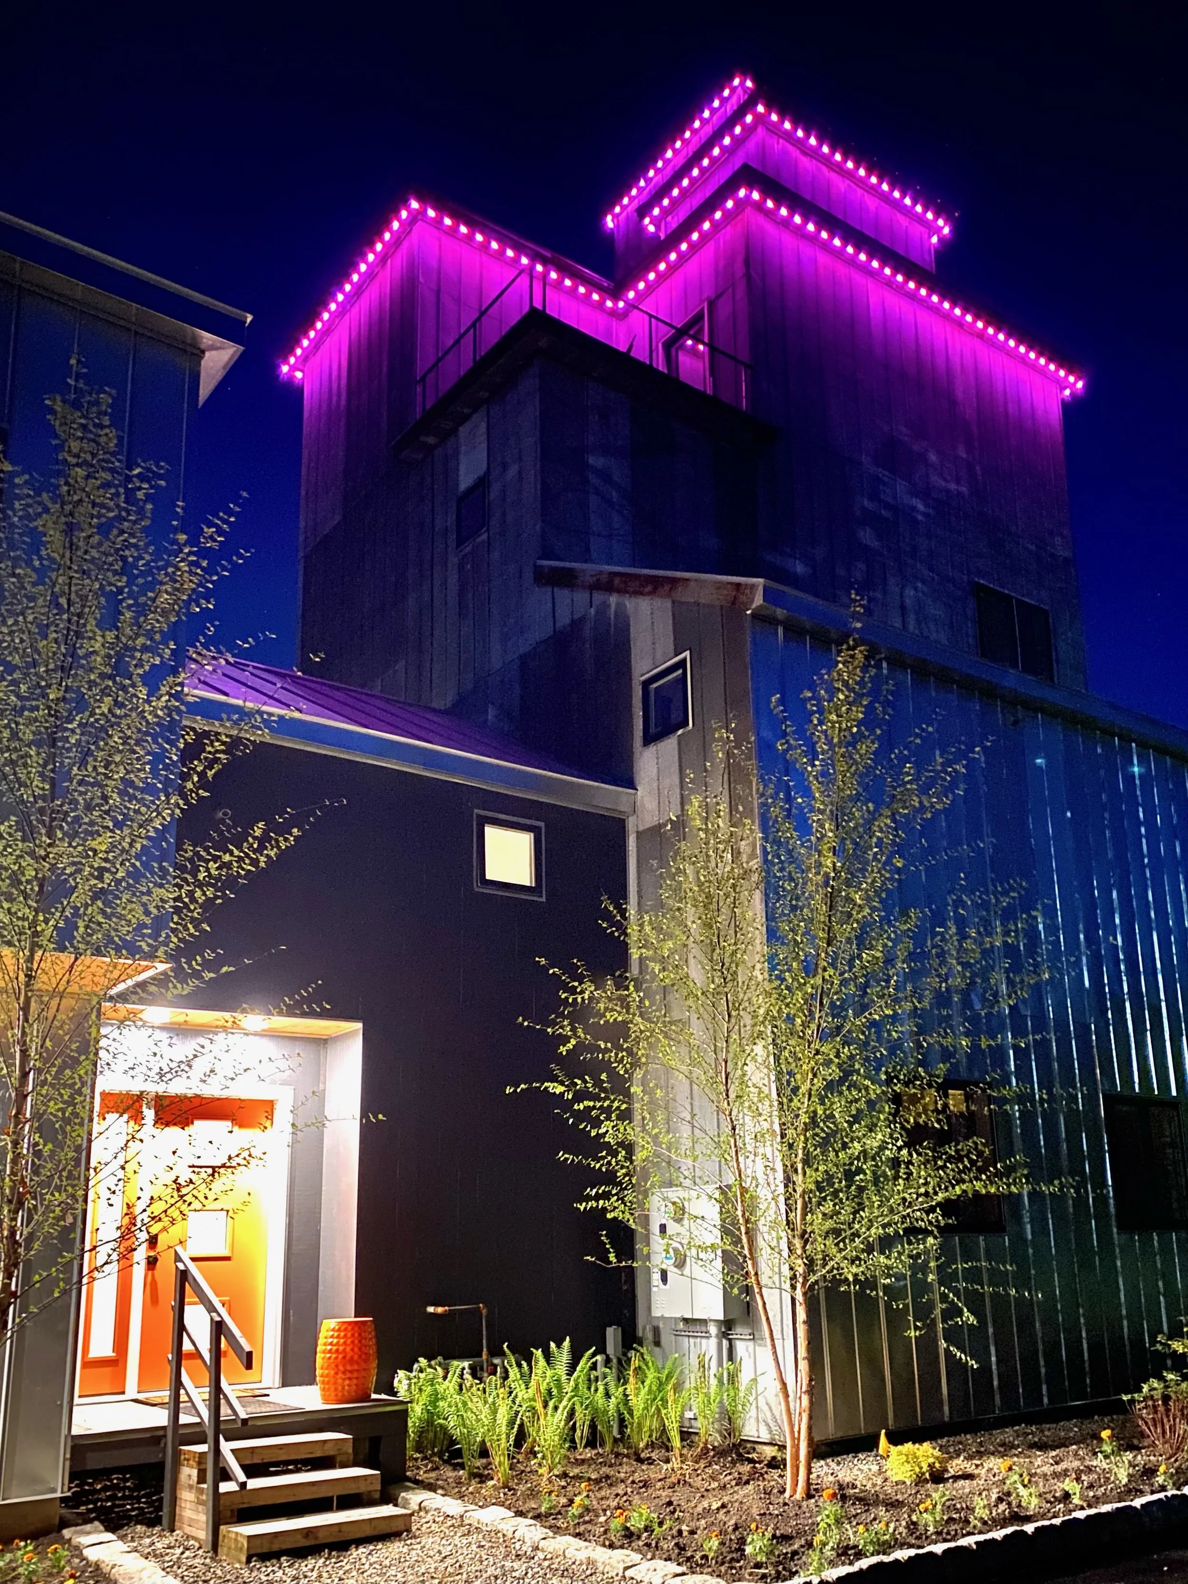
The exterior of the building retains its historic allure, with modifications limited to the addition of a few windows and an extension of a garage with living space above, and a greenhouse. The main tower contains the existing four-story staircase that has been refurbished. The top two floors are now a two-bedroom penthouse apartment that is used a short-term rental.
The site has been regraded, with abandoned foundations and roads removed across the 1-acre parcel and is not being reforested with new tress and local pollinator plants. Wood reclaimed from the grain silo were used to make raised beds in the owners vegetable garden.
Lighing installed on top of the tower and around the building has signiciatly enhanced its visibility. The building is a shining example of how old and new can harmoniously blend to create an inspiring design.